








Are you sure you want to perform this action?
Granny Annexe BELLA 1 RV (Insulated PLUS, 44 mm + Cladding), 44 m²
Back to the top
€34,132.00
€35,007.00
Save
-€875.00
 Send us your question
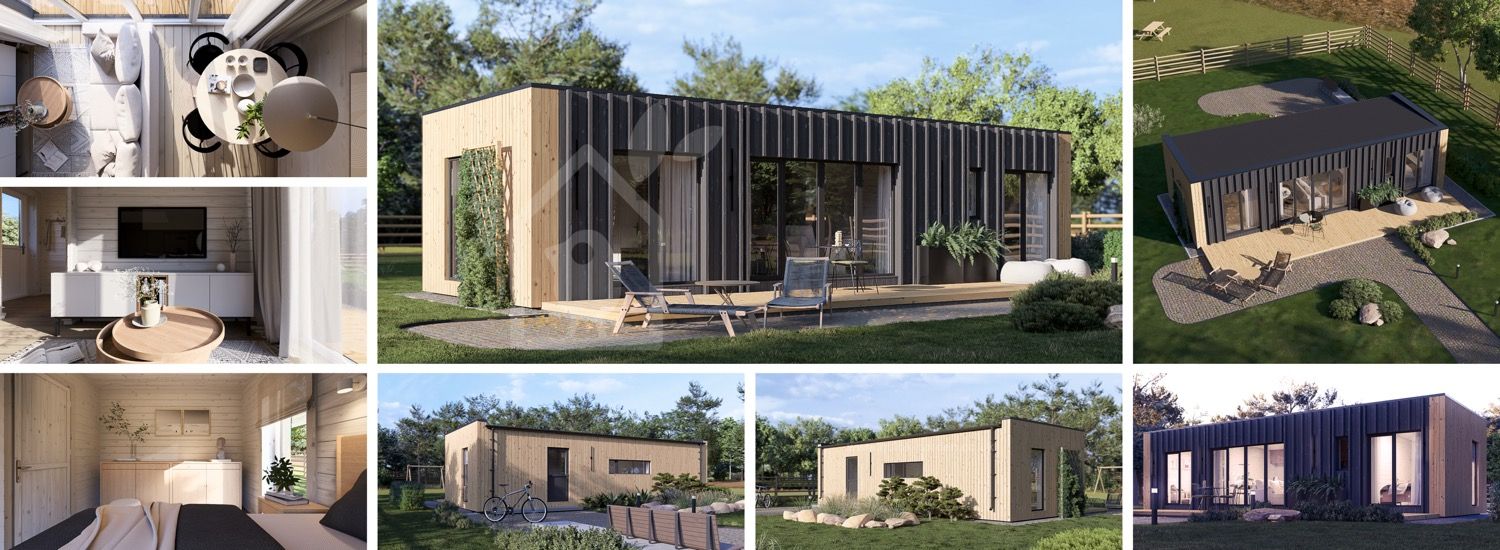
* Photos and videos are for illustrative purposes only and may differ from the actual product. Products come untreated and natural.
Granny Annexe BELLA 1 RV (Insulated PLUS, 44 mm + Cladding), 44 m²
AVOID PLANNING PERMISSION
AVOID PLANNING PERMISSION
BELLA I is a practical two-bedroom building, available in both insulated and uninsulated versions, making it suitable for a permanent home or a holiday retreat. The flat roof design allows for tall windows across the facade, ensuring natural light and clear views from all rooms. The exterior is finished with vertical cladding, highlighting the quality of the slow-grown conifer timber.
Read more
Free delivery
in 6-8 weeks.
Delivery time may vary depending on item availability, manufacturing, and logistics. Contact us for an estimate.
The price includes Floor – 130 mm PIR insulation, T&G boards; Walls – log boards, 200 mm stone wool insulation, timber frame, external cladding; Roof – rafters, 250 mm stone wool insulation, T&G boards; Windows & Doors – Outward-opening PVC windows, triple glazed with tempered (ESG) safety glass, white/white; internal wooden doors; Included – hardware kit, delivery, offloading, VAT
Seen a better deal elsewhere? Please let us know!
We'll try to beat it!
We'll try to beat it!
Select product option
Insulated PLUS, 44 mm + Cladding

€34,132.00
€35,007.00
-2%
You save:
€875.00
(2%)
Delivery price to:
Carlow
Ireland
Other
€0.00

Delivery price for this location is estimated upon request.
Request delivery price
Request delivery price
BELLA I is a practical two-bedroom building, available in both insulated and uninsulated versions, making it suitable for a permanent home or a holiday retreat. The flat roof design allows for tall windows across the facade, ensuring natural light and clear views from all rooms. The exterior is finished with vertical cladding, highlighting the quality of the slow-grown conifer timber.
Read more
Free delivery
in 6-8 weeks.
Delivery time may vary depending on item availability, manufacturing, and logistics. Contact us for an estimate.
The price includes Floor – 130 mm PIR insulation, T&G boards; Walls – log boards, 200 mm stone wool insulation, timber frame, external cladding; Roof – rafters, 250 mm stone wool insulation, T&G boards; Windows & Doors – Outward-opening PVC windows, triple glazed with tempered (ESG) safety glass, white/white; internal wooden doors; Included – hardware kit, delivery, offloading, VAT
Seen a better deal elsewhere? Please let us know!
We'll try to beat it!
We'll try to beat it!
€34,132.00
AV3454
<p>BELLA I is a practical two-bedroom building, available in both insulated and uninsulated versions, making it suitable for a permanent home or a holiday retreat. The flat roof design allows for tall windows across the facade, ensuring natural light and clear views from all rooms. The exterior is finished with vertical cladding, highlighting the quality of the slow-grown conifer timber.</p>
Description
Model Highlights
• A sleek, single-level design where every room is conveniently close and highly accessible for everyone in the family.
• A bright and airy main living space that easily accommodates a proper cooking area and a spot to enjoy your meals.
• 2 bedrooms positioned at either end of the building, ensuring a peaceful night of sleep.
• A well-proportioned bathroom with room for a shower, situated right next to one of the bedrooms.
• An incredibly polished and neat exterior where every element looks perfectly placed.
• The chance to include a 21 m² terrace that really highlights the front of the property and acts as a superb extra seating area.
Do not let the neat appearance of BELLA I trick you, as it packs absolutely everything you need into one fantastic building. This is supreme functionality combined with an incredibly elegant and eye-catching look. You will find yourself admiring your new property daily, whether you are relaxing on the optional terrace or grabbing a bite in the kitchen while looking out the window. Opt for BELLA I to secure a home that is an absolute breeze to furnish and maintain!
Triple-glazed PVC windows available in two colors: white or anthracite. This accessory guarantees excellent thermal and sound insulation, a longer lifespan, and features high-quality materials, including stainless steel operating elements.
Thermal Insulation
Premium Thermal Insulation — Built for Ireland. Live comfortably all year round in a home built to the highest Irish energy efficiency standards. This prefabricated wooden house exceeds all national requirements for new residential buildings in Ireland, thanks to a fully insulated envelope: a 250 mm stone wool roof (U = 0.15 W/(m²·K)), 200 mm stone wool walls (U = 0.17 W/(m²·K)), and a 130 mm PIR insulated floor (U = 0.18 W/(m²·K)). Outward-opening PVC windows and doors with triple glazing and tempered safety glass (Uw = 1.10 W/(m²·K)) are included in the price — meeting Irish outward-opening requirements and delivering superior sealing against wind and rain.
Ideal for Auxiliary Dwellings up to 45 m². This build fully meets the technical standards required for Auxiliary Dwellings (Granny Annexes) in Ireland — which under the current simplified planning framework may qualify for a faster, easier approval route.
Specifications
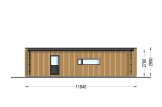
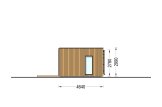
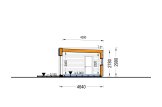
| Material | Slow grown spruce |
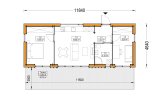
| Doors with frame | 1* 100 x 205.5 cm (Entrance door); 3* 161 x 205.5 cm (Balcony doors); 3* 85 x 205.5 cm (Internal doors) |
| Roof Area | 58.50 m² |
| Windows | 1* 50 x 63.5 cm (Window); 2* 50 x 103.5 cm (Window); 1* 192 x 63.5 cm (Fixed window); 3* 85 x 205.5 cm (Fixed windows) |
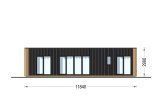
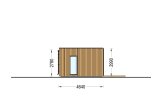
| Eaves height | 278 cm |
| Ridge Height | 298 cm |
| Wood Treatment | Optional |
| Roof Slope Ratio | 2° |
| Living space | 36.95m² |
| Total Number of Rooms | 5 |
| Roof Covering Material | Optional |
| External dimensions (WxD), Metric | 464 x 1184 cm |
| Roof |
45x145 mm wooden rafters; 45x100 mm wooden rafters; 250 mm roof insulation (stone wool); 19 - 20 mm thick tongue & groove boards |
| Floor |
130 mm wooden foundation beams; 130 mm floor insulation (Finfoam); 18 - 20 mm thick tongue & groove boards |
| Wall | 44 mm wooden log; 100 mm timber frame (with 100 mm insulation); 25 mm timber batten (vertical); 25 mm timber batten (horizontal); 18 - 20 mm timber cladding |
| Floor area | 44.25 m² |
Attention
Contact us for any advice you may need regarding basic planning permission or building regulation matters. We will always be happy to help you.
Warranty and support
10-year manufacturer’s warranty on all our buildings. All our buildings are carefully designed and made by our highly-qualified and skilled professionals using only the finest materials. This enables us with great confidence to provide a 10-year warranty on all our buildings. For more information please read our Terms and Conditions.
We always strive to do our utmost to help you. If you need more information about a product, or advice on planning permission, scale drawings etc. or possibly you have come across a few unexpected problems while assembling your cabin. Whatever the matter may be, please always contact us – we will be happy to help.
Assembly

|
Installation service
Our highly-qualified assembly partners will be happy to install any building from our range for you. You can either choose to pay the whole purchase price in one go or pay a 20% deposit, the balance for the installation service is due before delivery of the order. |
Our Residential cabins are so easy to install!

|
All parts are sequentially numbered.
All parts are preciselly marked for you easy to identify which part where belongs. |

|
Get an installation support & advice.
Please call our customer support department for help and for any questions that you may have. Phone number |
Delivery and unloading
|
|
Free delivery to most of Ireland and Europe
Free delivery to most of Ireland. An extra charge for deliveries will be applied to Northern Ireland and Donegal (Letterkenney Area, Inishowen Peninsula, and Donegal Town Area). We also offer FREE delivery to most other European countries. Price available upon request. |

|
FAST delivery
Delivery takes 2-4 weeks for all products in stock. For those products which we don't have in stock, delivery takes between 10-12 weeks. We will contact you to arrange a convenient delivery time. |

|
Delivery to hardly accessible areas Please inform us if delivery place is hard to access - we will organise a special transport solution. |

|
Professional unloading and convenient storage
We will unload the product package in as convenient place for you as possible. All products are packed in sealed packages for storage in conditions of wet or changeable weather conditions. |
Payment options
Secure your order with a 20% deposit payment and pay the balance upon delivery.
| 20% | To place an order you can either choose to pay the whole purchase price in one go or pay a 20% deposit. The payment can be made by bank transfer or credit card via our website or over the phone. After the payment has been made you will receive a confirmation email. | 80% |
The balance can be paid by credit card or bank transfer before delivery takes place or by credit card upon delivery. |

|
Credit card
We accept MasterCard and Visa credit card payments over the phone and via our website. For such payments we employ an extremely secure SSL server, thanks to which your credit card data remains 100% safe. |

|
Bank transfer
You can also make a payment via bank transfer. You will find our bank details in the last step when placing an order online or in the order email. |
Customer gallery & reviews

 Send Enquiry
Need assistance?
Leave us a message & we will get back ASAP
We are open and just a call away!

Contact Us
Customer Service
Product Information
Follow Us On


© 2026 Pineca Ireland Retail Ltd. We also operate in