








Are you sure you want to perform this action?
2 Bedroom Prefab Homes
Buy Now – Get It Before Christmas
Discover What’s in Stock

Design It Your Way
Bespoke log cabins & garages, made to your exact size, layout and use.

Seen a better deal elsewhere? Please let us know!
We'll try to beat it!
Learn more »

13
products
 Most Popular First

Selected
 2 bedrooms

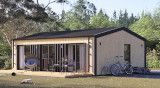
BELLA I is a practical two-bedroom building, available in both insulated and uninsulated versions, making it suitable for a permanent home or a holiday retreat. The flat roof design allows for tall windows across the facade, ensuring natural light and clear views from all rooms. The exterior is finished with vertical cladding, highlighting the quality of the slow-grown conifer timber.
- 2 bedrooms
- An optional 21 m² terrace
- Residential-grade thermal insulation
Insulated PLUS, 44 mm + Cladding

€36,006.00

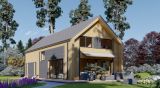
The bright and spacious wooden house ADALINE attracts the eyes of many due to its sleek contemporary architectural design. Its beauty lies in the wonderful forms and modern cladding solutions as well as large windows, letting all the beautiful sunshine in and brightening up your space.
- 2 bedrooms
- 24 m² terrace (available as an accessory)
- Residential-grade thermal insulation
Insulated PLUS, 44 mm + Cladding
€39,137.00

Provide us with details about it. We'll be happy to help!
Write Us A Message
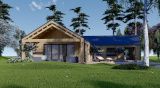
This fully insulated two-bedroom cabin provides a comfortable and practical living space, ideal for a family with children. It also makes an excellent granny flat or independent living accommodation for grandparents who wish to stay close to family while enjoying their own privacy and comfort.
- Sleek design
- Large double windows
- Thermally insulated
€32,925.00

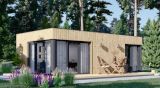
Our PREMIUM model is a popular choice for those seeking a practical and modern addition to their outdoor space. This 47 m² timber structure features lots of space, which gives you plenty of freedom to furnish the interior according to your taste. PREMIUM could also easily become another accommodation used by yourself or your guests.
- Efficient thermal insulation
- An abundance of natural light
- PVC windows and doors
€23,506.00

The KAYA model functions exceptionally well as a family home, a holiday retreat, or a commercial rental unit. The well-designed layout balances shared living areas with private rooms for relaxation. It includes vertical exterior cladding, ample windows, and a covered entryway that provides access to the kitchen or the 2 bedrooms. The design also incorporates 2 bathrooms and dedicated storage, with the option to include a terrace for more outdoor space.
- 2 bedrooms, 2 bathrooms
- 28 m² terrace (as an extra option)
- Thermally insulated
€41,052.00
Provide us with details about it. We'll be happy to help!
Write Us A Message
With 50 m² of space, LUCIA II offers a highly functional environment for everyday living. The exterior design is straightforward and cohesive, while the interior layout prioritises convenience. It includes designated zones for a kitchen, a comfortable living area, and 2 large bedrooms that can easily accommodate king-size beds, providing a valuable and sustainable home.
- 2 bedrooms, 1 bathroom
- Beautiful vertical cladding
- Thermally insulated
€34,811.00

BELLA II serves as a functional two-bedroom residence or holiday property, offered with or without insulation to suit your needs. Its flat roof accommodates large windows that provide excellent views and light throughout the building. The main living area is particularly spacious, allowing for a full kitchen setup, a dining section, and comfortable seating.The structure is completed with neat vertical cladding crafted from slow-grown conifer timber.
- 2 bedrooms
- A 29 m² open kitchen
- Thermally insulated
€36,363.00

This building is an excellent choice for a primary residence or an inviting holiday property. The carefully planned interior can be complemented by adding a terrace, which significantly increases the available outdoor living space. The wide doors from the internal rooms to the terrace ensure seamless movement between the indoor and outdoor areas.
- 2 bedrooms
- 32 m² living room
- Thermally insulated
€39,029.00

The MALLY model features a modern design that offers a distinct structure and a very practical floor plan. The layout divides the building into a main living area and a separate rest zone. It features 2 bedrooms, each with its own bathroom, alongside a spacious common room for shared activities. An optional terrace can be added to create a dedicated outdoor area for dining and relaxation.
- 2 bedrooms, 2 bathrooms
- Efficient layout
- Thermally insulated
€44,898.00

Let us present you with a charming wooden house, MIRABEL– a contemporary architectural design with the utmost functionality in mind. Its unusual form instantly catches the eye, delighting with a combination of different types of roof shapes. Discover the ultimate benefits of this exceptional building and make it your permanent residence or a holiday home!
- 2 bedrooms, 2 bathrooms
- Open-plan living room
- Thermally insulated
€52,937.00
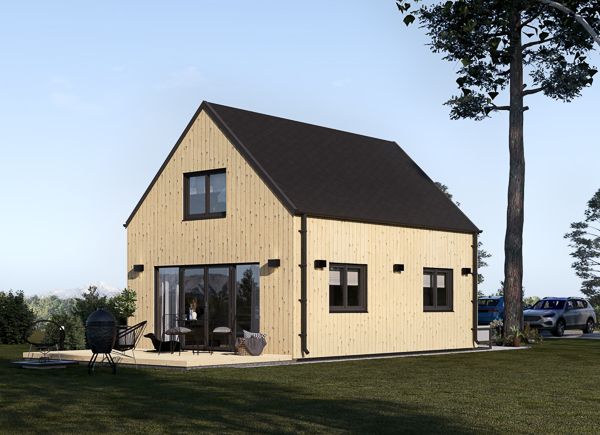
ALINA is a well-crafted structure, providing 46 m² of pleasant accommodation. Constructed using 34 mm thick timber and completed with sleek outer panelling, it provides an ideal setup for comfortable living whilst remaining near your beloved.
- 2 bedrooms
- 46 m² of living space
- Thermally insulated
€31,702.00
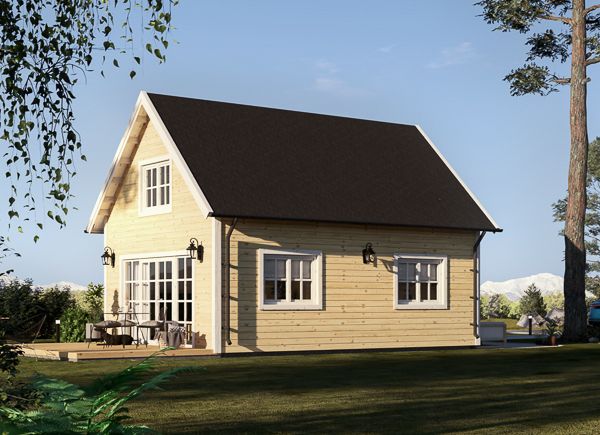
KARINA is an elegant secondary residence featuring 46 m² of multifunctional interior space. Made from conifer timber, the 34 mm thick structure includes polished outer panelling, delivering a secluded and snug haven for blissful everyday life.
- 2 bedrooms
- A dreamy, versatile design
- Thermally insulated
€32,739.00
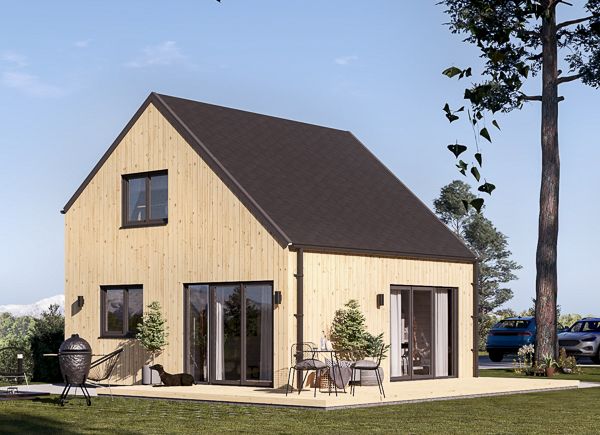
SELIA is a space-saving yet roomy model, presenting 44 m² of thoughtfully arranged interior space. Constructed using high-quality timber, this model features outer panelling that adds structural integrity and helps ensure great aesthetics. SELIA offers comfort and quiet luxury, proving to be a smart investment.
- A practical loft
- A 23 m² optional terrace
- Thermally insulated
€29,850.00
Provide us with details about it. We'll be happy to help!
Write Us A MessageQuestions & Answers

 Send Enquiry
Need assistance?
Leave us a message & we will get back ASAP
We are open and just a call away!

Contact Us
Customer Service
Product Information
Follow Us On


© 2026 Pineca Ireland Retail Ltd. We also operate in