
.jpg)
Adding a separate living space beside the main house may soon become easier for more homeowners in Ireland. The government has announced a new planning exemption for detached habitable accommodation between 32 and 45 m², as long as it is linked to the services of the main house.
For some households, the change could make a real difference. The main house may already be full, but moving a parent or a young adult further away is not always the right answer. A small separate home in the garden gives them their own front door and more privacy, while keeping family close. It may also be useful when relatives stay over for weeks rather than just a weekend.
The details still need to be checked for the individual property. Even so, the exemption is meant to make the first stage quicker and easier, especially for a compact model that already sits within the proposed size range. For many homeowners, that could mean less uncertainty before the project gets moving.
What the 45 m² planning change could mean
The announced exemption covers detached living accommodation with a floor area of between 32 and 45 m². It must sit alongside the main house and connect to its services. For a homeowner, that could remove one of the bigger early questions from the project, but only where the property and the proposed building fit the rules.
If the project fits the exemption, you may not have to follow the usual planning permission route. That leaves fewer formal steps between choosing the model and starting work on the site. Access, drainage, utilities, and the building's position still need to be checked, but these are practical points that can usually be reviewed early.
A short conversation with the local planning office may answer most of the early questions. They can look at the site, the proposed size and where the cabin will stand. There may be nothing to change. If there is, it is usually better to find out before you choose the final model.
.jpg)
Making the most of the new size limit
A building can fit within the new limit and still feel awkward inside. The number on the plan is only part of it. The real test is how the space works after the rooms are divided and the furniture goes in.
A sensible 43 m² plan may therefore feel more comfortable than a larger building where the space has not been used well. There should be enough room to cook, sit down, sleep, and store everyday things without every area blending into the next. A separate bedroom also changes the atmosphere of the building. It gives the person living there a private room, rather than one open space that has to do everything.
For this reason, ANGELA is the model we would look at first. At 43 m², it sits close to the upper end of the proposed range and uses the floor area as a proper one-bedroom home, with a bathroom and space for daily living.
Why ANGELA is our recommended choice
ANGELA is not simply close to the proposed 45 m² limit. Its roof height, room sizes and wide windows also match the technical points set out for an auxiliary dwelling. The floor plan gives the space a clear order. The bedroom sits apart from the main living area, so the person staying there does not have to treat the whole cabin as one room. There is a utility space as well, plus a dressing room for clothes and everyday storage.
Most of the day would probably be spent in the open living area. There is room for a kitchen, a sofa, and a small dining table without filling every part of the room. The wide windows help here too. They let in more light inside and keep the garden the main part of the view.
The terrace is available as an extra. It gives the cabin a place for a chair, a small table, or a quiet coffee in the morning. None of these features are dramatic on their own. Together, they make ANGELA feel like a place arranged for actual living, which is why it is the Pineca.ie model we would recommend to consider first for this opportunity.
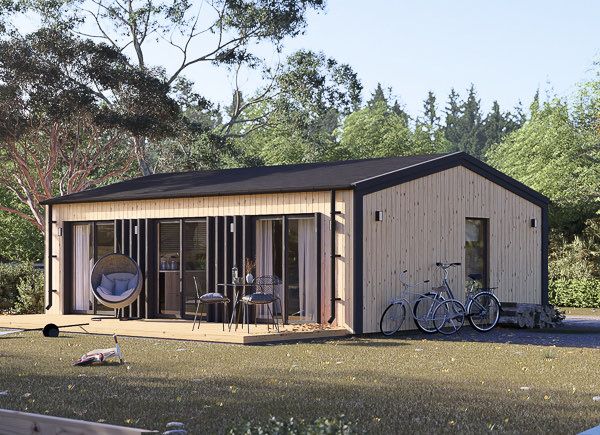
This recent addition to our range is a pretty granny flat designed for comfortable residential use. Whether intended as your primary accommodation or as a convenient dwelling for family members, this timber structure adapts easily to different tastes and needs.
- 1 bedroom, 1 bathroom
- Beautiful vertical cladding
- Thermally insulated
€27,673.00
Check the details before you move ahead
It’s worth checking how the project fits the site before placing an order. The position in the garden, access, drainage and the connection to the main house are the main things to look at. This may be a fairly straightforward check with a compact model. If one detail needs to change, it is better to find that out early and keep the rest of the project moving.
Pineca.ie can help with the next part. Our team can talk through the available models, look at the layout with you, and help you decide whether ANGELA is the right fit for the space. For bespoke projects, our architects can also help develop the design and prepare new floor plans. That gives you something clear to work with before the build begins. If you’d like to get started today, call us at +35316994541!